+38 044 383-03-46
 Cost calculation
In the previous article, we took a detailed look at the Passive House concept – an approach to construction that significantly reduces energy consumption and lowers utility costs for residents. However, the world of energy-efficient construction is not limited to passive houses alone.
In this article, we turn to another, equally interesting concept – Active House. We will look at the principles it is built on and how it differs from Passive House, trace the geography of its spread around the world, and get acquainted with real completed projects. Special attention will be paid to ventilation in such buildings – since air quality and indoor climate are among the key priorities of the Active House concept.
What is Active House?
Many people believe that the Active House concept is about a building producing more energy on its own than it consumes, but this is not the case
Active House is a design approach based on the idea of creating a healthy and comfortable environment for residents without a negative impact on the environment. The efficiency of such buildings is assessed comprehensively: through energy consumption, freshwater use, and the choice of eco-friendly building materials.
Unlike traditional approaches, Active House views a building as an integrated system in which architectural, technical, and environmental solutions are interconnected and subordinated to a single goal – human well-being. This philosophy has already found its place among architects, planners, and representatives of the construction industry worldwide. Importantly, the principles of the concept are not purely theoretical – they have been practically tested in real operating conditions, and the specifications are based on actual monitoring data rather than calculated models alone.
Active House is always a unique combination of three principles: Comfort, Energy, and Environment. It is precisely the combination, or “integration,” of these three factors that reveals the full picture of a building’s architectural quality, energy efficiency, human health, comfort and well-being of residents, as well as environmental benefits. This unique integration reflects the ambitions of the Active House concept.
Key characteristics of Active House:
Active House is not just an energy-efficient structure, but a smart system that adapts to the needs of residents and the surrounding environment. Among the key characteristics of such buildings are:
- natural ventilation with CO₂ and humidity level control to ensure clean indoor air;
- minimization of harmful emissions from paints, coatings, and household appliances;
- balanced thermal comfort through quality insulation and regulated indoor climate;
- integration with smart home systems and BIM, the ability to adapt to any season;
- a dynamic climate envelope that responds to external conditions;
- reduced water consumption;
- minimal environmental impact both during construction and operation.
What benefits does a developer gain from implementing this project?
For developers, architects, and builders, the Active House concept opens up a number of practical benefits:
- feedback from real residents allows design solutions to be improved;
- access to an international knowledge base and the experience of leading industry experts;
- building modeling tools available already at the early design stages;
- increased market value of the property;
- support from the Active House Alliance — educational materials, open resources, and project guidance;
- collaboration with a network of vetted suppliers and manufacturers who share common values;
- independent project verification by an external engineer or expert.
What do residents get?
For those living in an Active House, the benefits are felt every day:
- comprehensive comfort – thermal, visual, acoustic – combined with genuine care for health;
- fresh, clean air that promotes quality sleep and recovery;
- maximum natural light throughout the day to support activity and well-being;
- increased productivity for adults and easier learning for children;
- savings on energy and water without loss of comfort;
- convenient management of all building functions through a single system;
- growing property market value over time;
- a conscious, environmentally friendly lifestyle as a natural part of everyday life.
Key Principles of Active House
Comfort:
- a building that provides an indoor climate conducive to health, comfort, and a sense of well-being;
- a building that guarantees good indoor air quality, an appropriate thermal climate, and proper visual and acoustic comfort;
- a building that creates a climate residents can easily control, while also encouraging responsible environmental behavior.
Energy:
- a building that is energy-efficient and easy to operate;
- a building that significantly exceeds the minimum legally required energy efficiency standards;
- a building that uses a variety of energy sources integrated into the overall project concept.
Environment:
- a building with minimal impact on natural and cultural resources;
- a building that avoids environmental harm;
- a building constructed from materials with an emphasis on reuse.
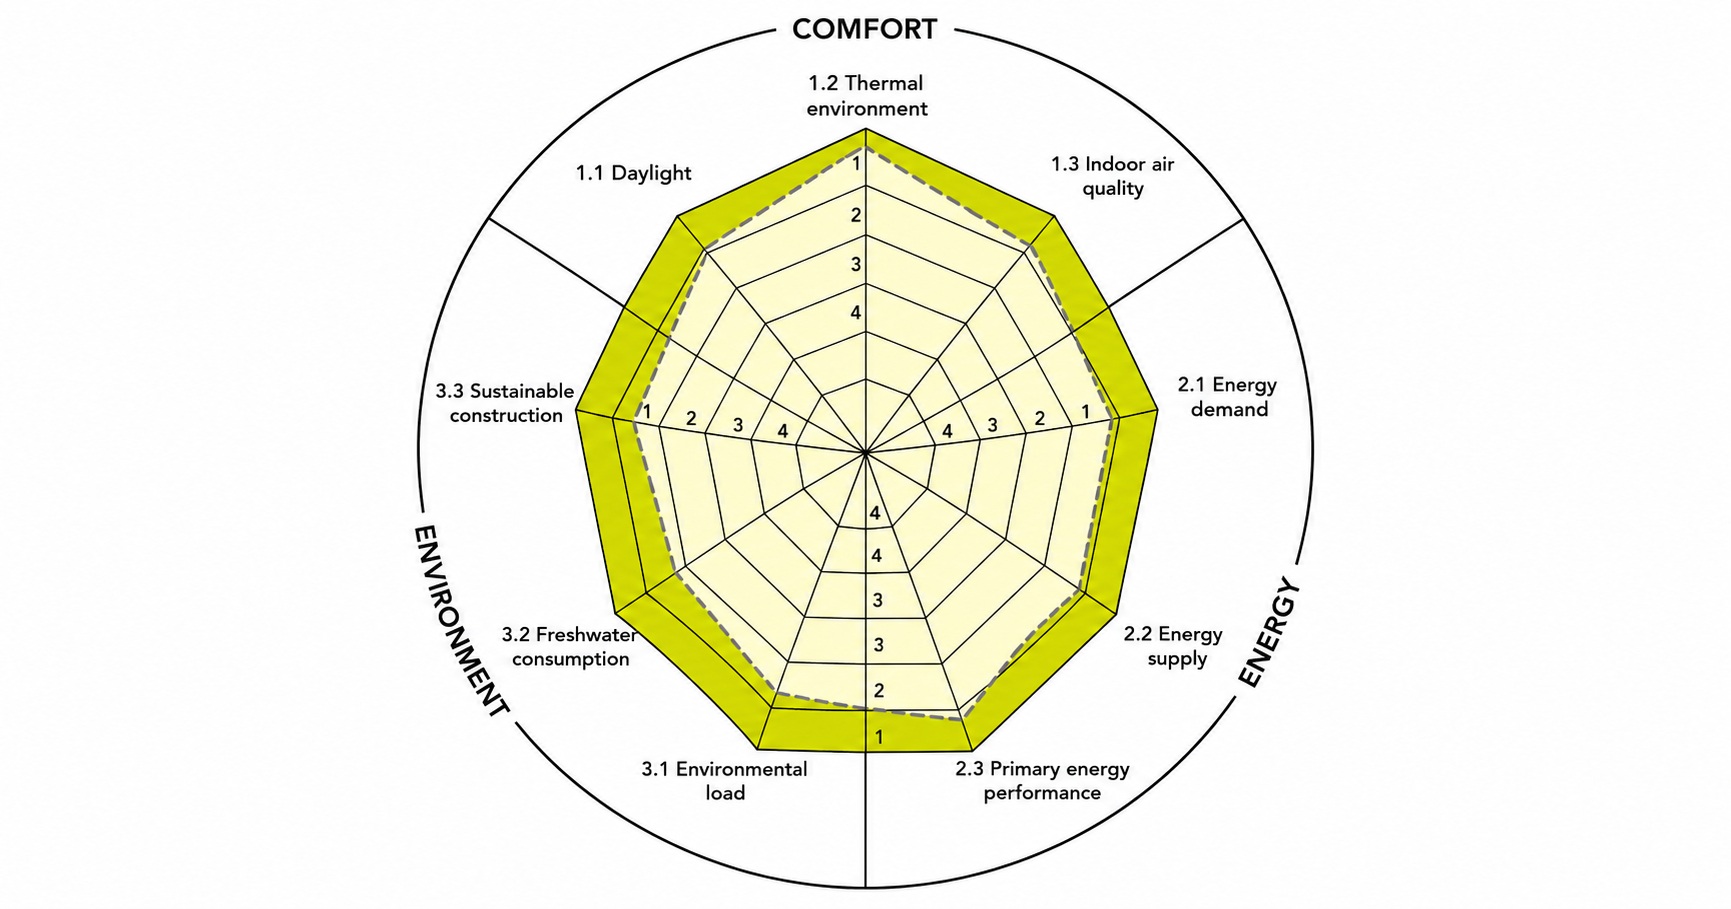
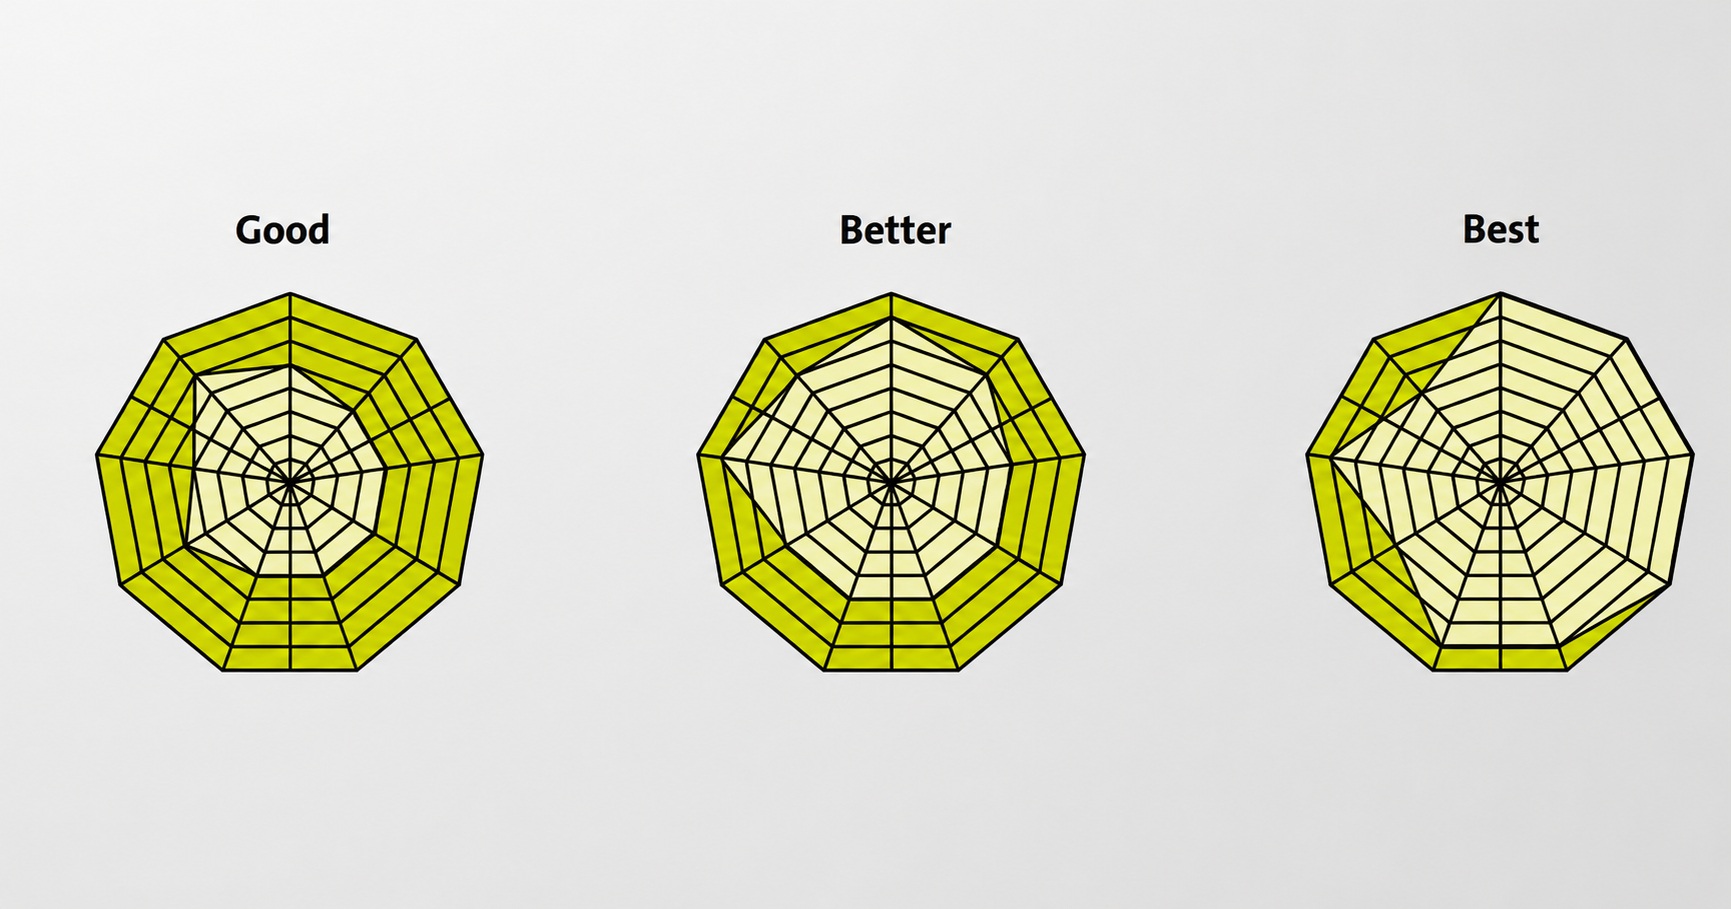
The integration of each principle describes the degree to which a building has become “active.” For a building to be considered an Active House, the ambition level can be divided into four levels, where 1 is the highest and 4 is the lowest.
The ambitious requirement for Active House covers all nine parameters and recommends a minimum level for each of them. As long as the parameters meet or exceed the minimum ambition level, the building qualifies as an Active House within that specific parameter.
Active House vs Passive House – What’s the Difference?
Philosophy:
| Passive House | Active House | |
| Main goal | Minimize energy consumption | Balance between energy, comfort, and environment |
| Approach | Technical, quantitative | Holistic, human-centered |
| Focus | Building as a system | Resident as the top priority |
Energy:
Passive House – seeks to minimize energy demand through super-insulation, an airtight envelope, and minimal heat loss. Consumes very little, but does not necessarily produce energy.
Active House – can produce more energy than it consumes (like “Home for Life”), using solar panels, heat pumps, etc. Energy is just one of three equal principles.
Ventilation – a Key Difference
Passive House:
- Airtight building envelope;
- Exclusively mechanical ventilation with heat recovery (HRV);
- Natural ventilation is discouraged — it compromises airtightness.
Active House:
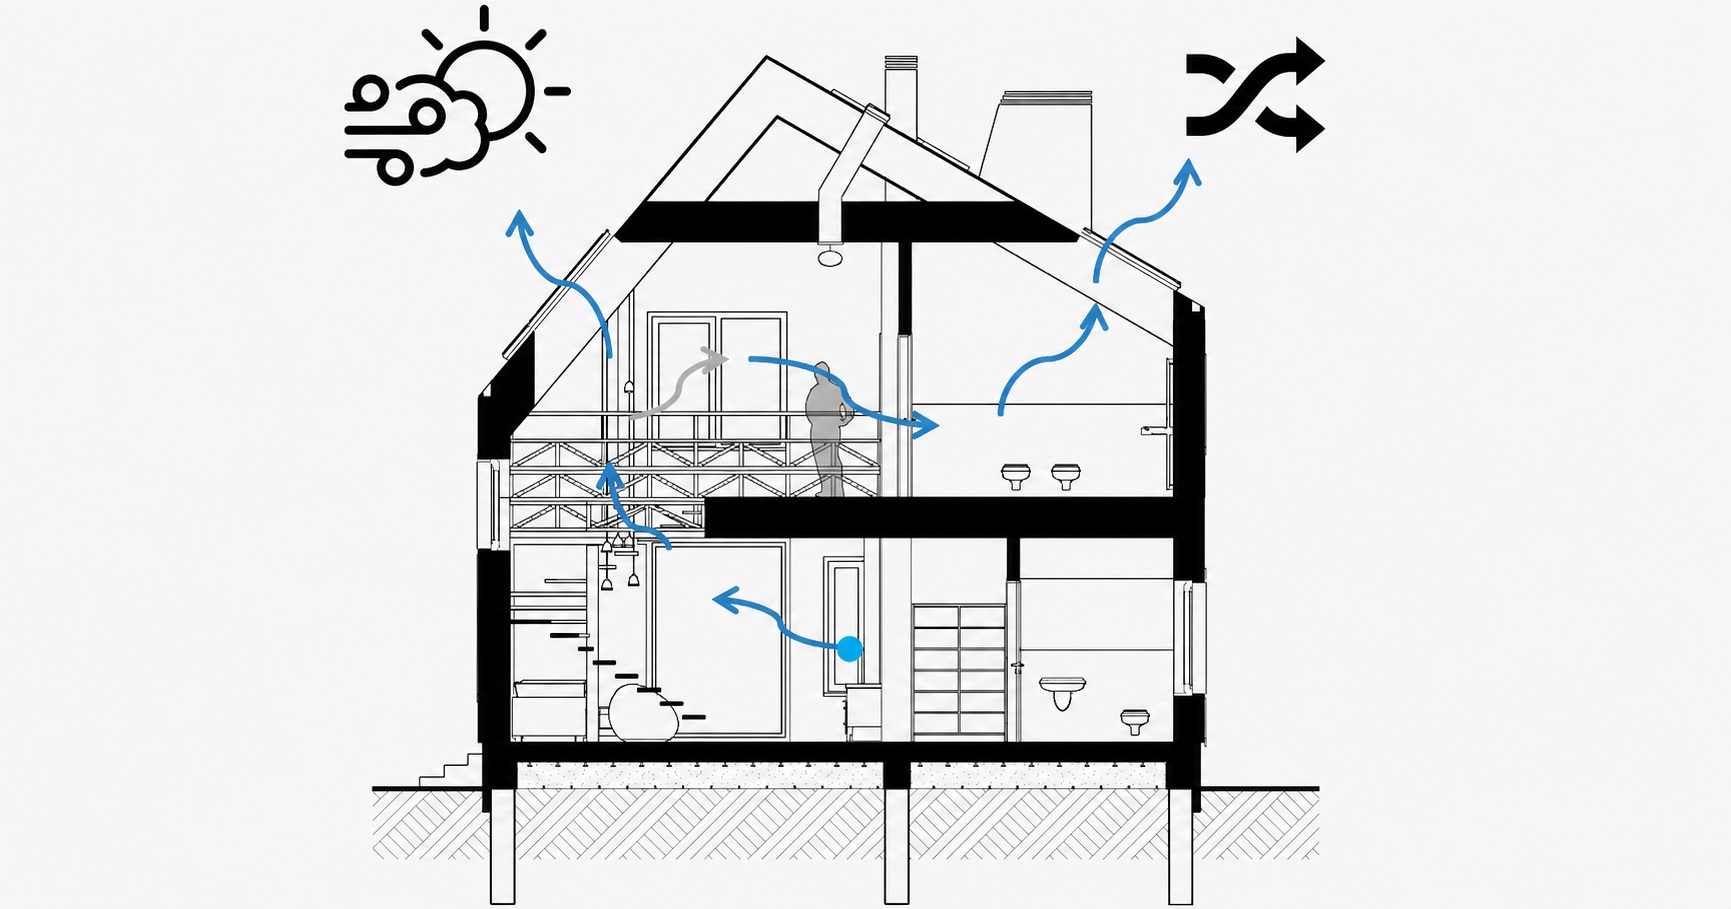
- Combines natural and mechanical ventilation;
- Automatic window opening in summer;
- Mechanical ventilation with heat recovery in winter;
- Ventilation is viewed through the lens of comfort and health, not just energy.
Daylight
Passive House – windows are limited, oriented mainly to the south for passive solar heating, with their area precisely calculated.
Active House – windows occupy up to 40% of the area, and daylight is one of the key comfort parameters.
Certification and Measurement
Passive House – strict quantitative standards (e.g., ≤15 kWh/m²/year for heating). Either it meets the standard or it doesn’t.
Active House – a flexible Active House Radar tool with 9 parameters across three categories (comfort, energy, environment). Not a binary certification, but a rating scale.
In summary, Passive House asks: “How much energy can be saved?” Active House asks: “How can we make a building the best place to live – without harming the planet?”
The two building concepts are not competitors, and in some cases complement each other.
Active House Geography: From Denmark to the Whole World
The world’s first Active House was “Home for Life” – a single-family house with an area of 190 m², opened in April 2009 in the town of Lystrup near Aarhus, Denmark. It was designed by AART Architects commissioned by VELUX and VELFAC. The house produced more energy than it consumed, had windows covering 40% of its area, and a hybrid ventilation system with heat recovery.
The Active House concept officially took shape in 2011, when a group of international experts and industry leaders united around a shared vision – construction that equally cares for people and the planet.
The first 30 demonstration projects underwent thorough monitoring: their results were verified by real residents under real conditions. The feedback confirmed the main point – homes built on Active House principles are truly comfortable in every season and retain this quality for future generations.
In 2016, the official Active House label was launched, and a network of trained verifiers began helping architects and developers around the world put the concept’s standards into practice.
Today, there are 107 Active House buildings in 23 countries worldwide, of which 20 are fully certified. Participating countries include Austria, Belgium, Denmark, Germany, Norway, the United Kingdom, the USA, China, and Ukraine.
The numbers speak for themselves. According to research, 73% of Europeans carry out renovations primarily to improve quality of life, and 75% to reduce energy costs. A properly designed building can increase residents’ productivity by 12.5%. And the global potential for energy savings in buildings, according to estimates by the International Energy Agency, ranges from 50 to 90% – in both new and existing structures.
How to Obtain the Active House Label
The Active House Alliance provides construction professionals with a complete set of tools and a step-by-step guide for those seeking to implement a project according to the concept’s standards.
The Active House label is an international quality mark confirming that a building meets the minimum requirements for comfort, energy efficiency, and environmental care. Importantly, membership in the organization is not a mandatory condition for obtaining it.
The Path to the Label Consists of Seven Steps
The process begins with studying the parameters – at this stage, the project concept is formed based on the nine key Active House indicators. Next, together with the client, the level of ambition is determined – how high the goals set for the project are.
The next step is project evaluation using approved tools and measurement methods in accordance with the current standard. After that, levels are calculated for all nine parameters and answers to qualitative questions are provided. The resulting data is entered into the Active House tool, after which the building’s performance radar is automatically generated.
The finished report is submitted to the Active House Alliance for approval. Upon a positive decision, the developer receives a diploma and the right to use the label to promote their project.
Active House Radar – an Evaluation Tool
Building evaluation is carried out using nine parameters grouped into three categories. The comfort category analyzes daylight, thermal climate, air quality, and acoustics. The energy category covers energy demand, primary energy efficiency, and energy supply sources. Environment is assessed through indicators of sustainable construction and freshwater consumption.
The radar clearly displays a building’s performance based on calculated and actually measured data, with energy indicators compared against national building codes.
Examples of Completed Active House Projects
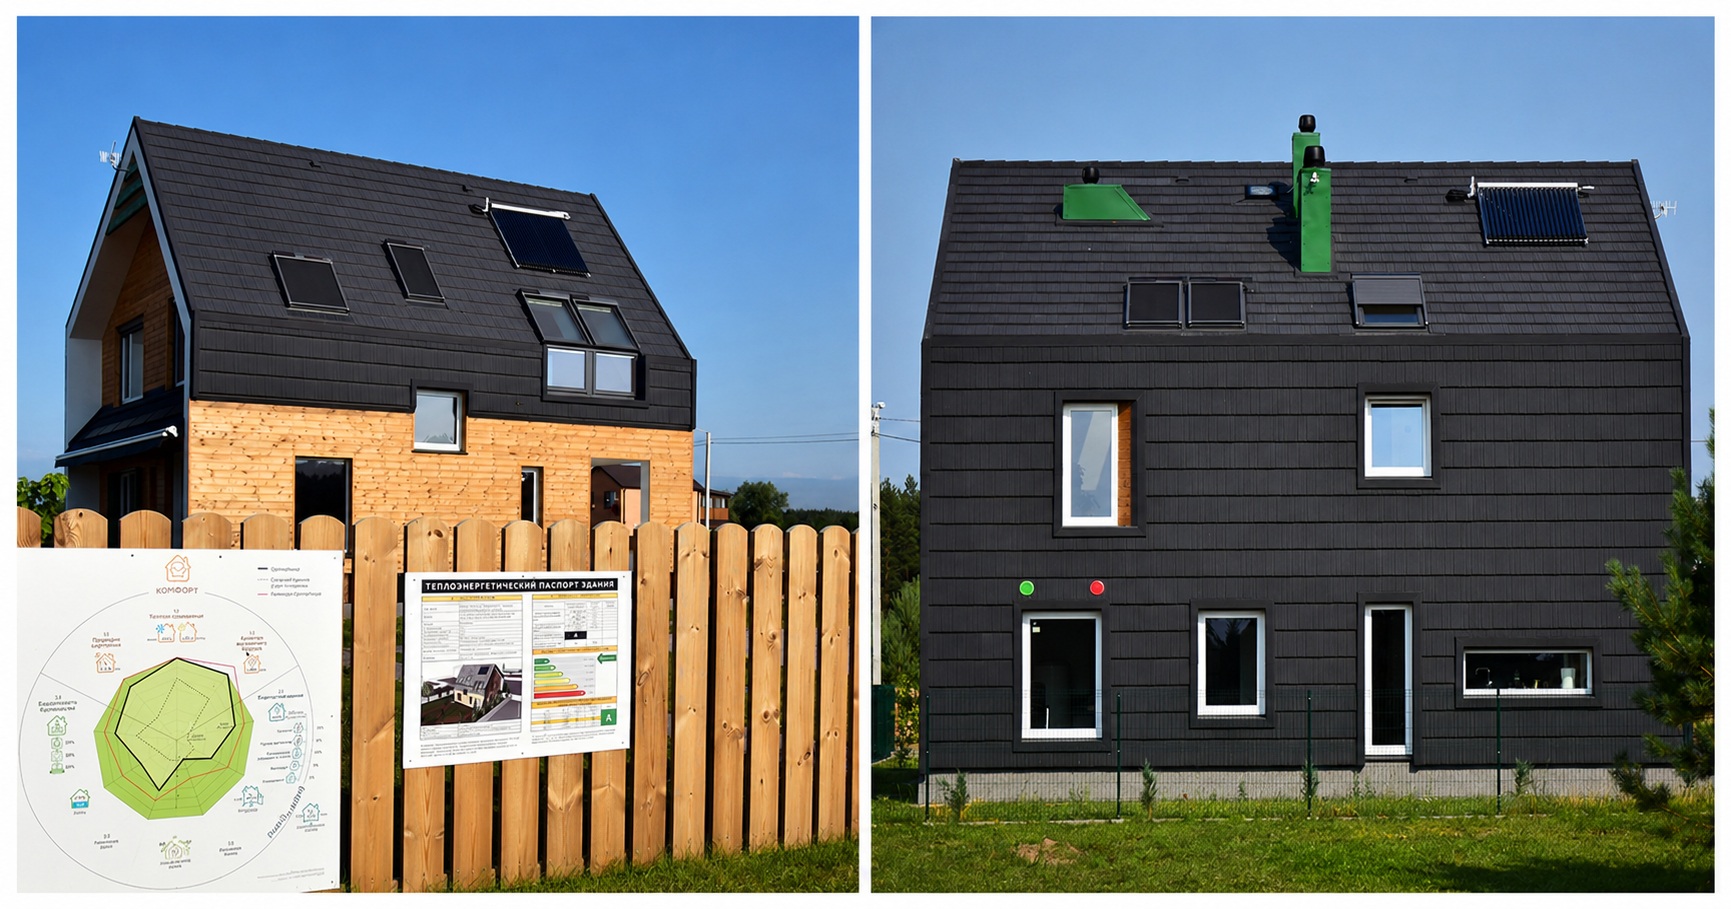
OptimaHouse – Ukrainian Active House, 2015
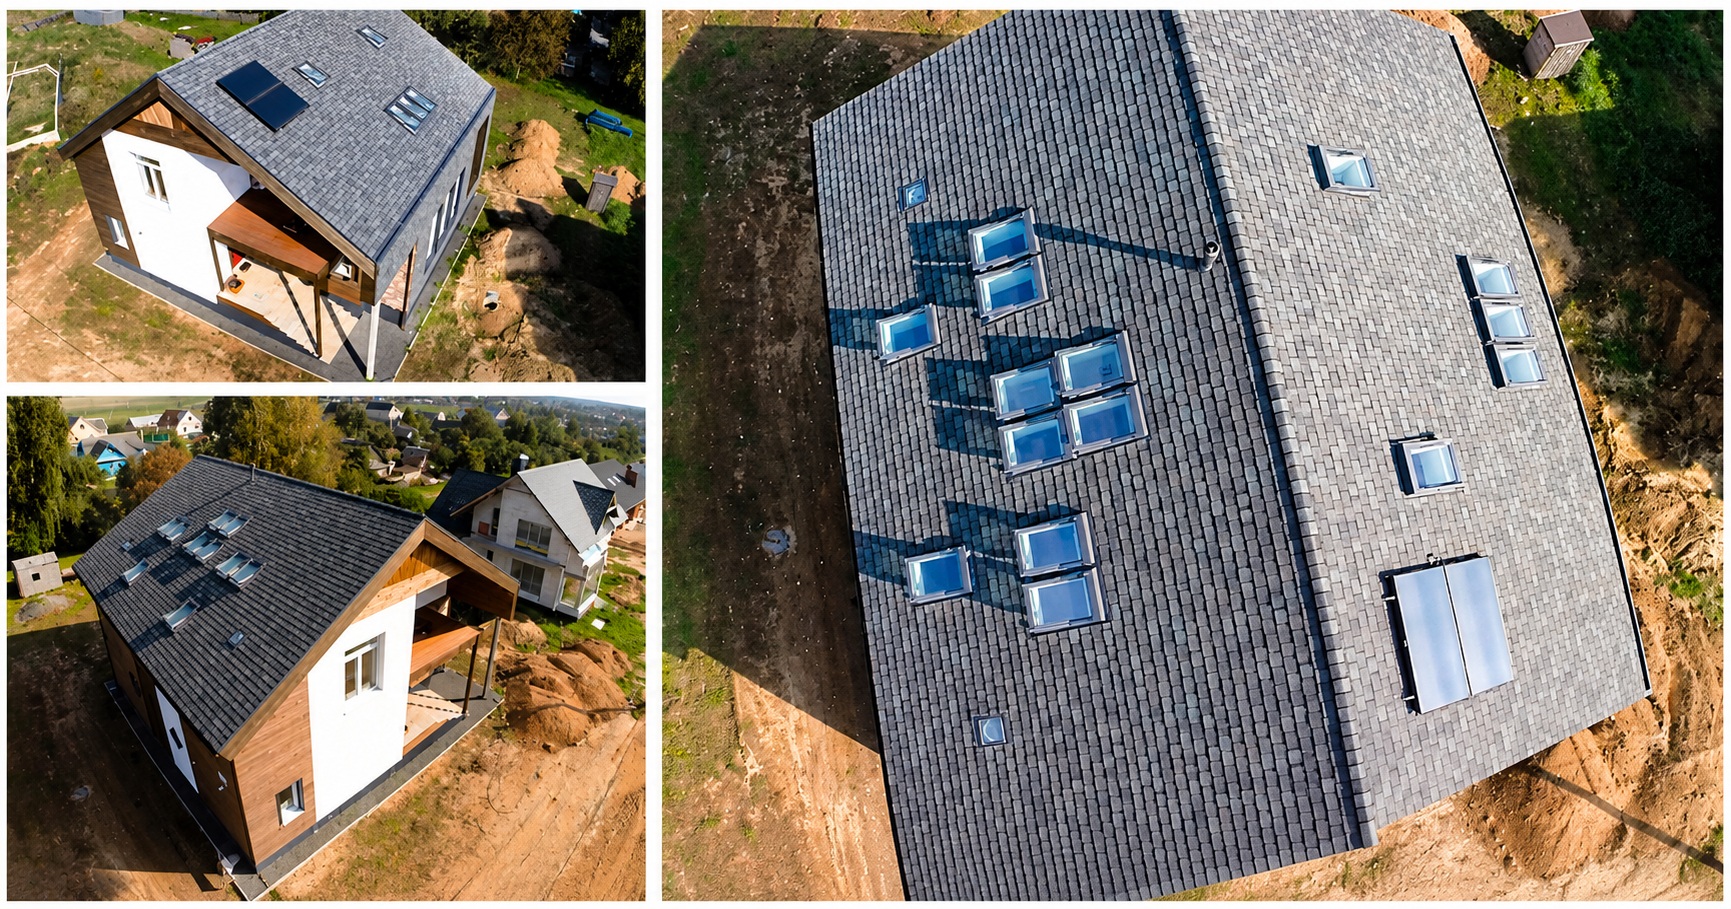
Among the completed Active House projects, OptimaHouse deserves special attention – the first such project in Ukraine, built in 2015 based on a design by architect Oleksandr Kucheriavyi.
It is a compact two-story single-family house designed for a family of 3-4 people, implementing an integrated approach to comfort, energy efficiency, and minimal environmental impact. The house consumes 65% less energy than a typical modern building in Ukraine, and 45% of the required energy is produced from renewable sources – solar collectors and photovoltaic panels. Two years of real-world monitoring confirmed that monthly maintenance costs for the house amount to just 37 euros.
The ventilation system plays a special role: a hybrid combination of natural and mechanical ventilation with heat recovery (83% efficiency) keeps indoor CO₂ levels below 900 ppm. Air quality sensors in every room monitor temperature, humidity, and CO₂ content in real time, automatically controlling windows and the ventilation system. Atmospheric CO₂ emissions amount to less than 7 kg/m²/year – a result that speaks for itself.
Casa sul Parco – An Active House Amid Nature, Italy, 2018
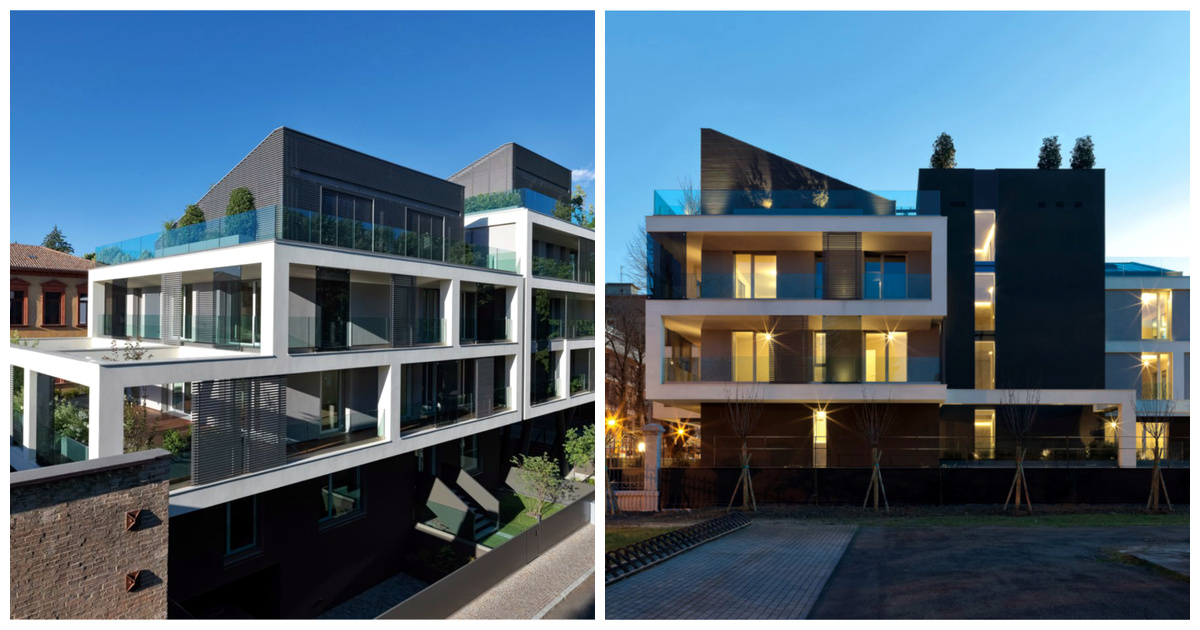
Another striking example of the Active House concept in action is Casa sul Parco in the city of Fidenza, in northern Italy. This 10-apartment multi-family building is located in a nature park in the very heart of the city – and this location became both the main challenge and the inspiration for the architects at Studio Del Boca & Partner.
The project began as a certified Passive House, but later evolved to Active House standards, adding attention to comfort and the environment alongside energy efficiency. A geothermal heat pump with a heating efficiency coefficient of 4.8 supplies the building with renewable energy, while ventilation heat recovery reaches 84%.
The indoor climate control system plays a special role: mechanical ventilation with continuous CO₂ monitoring, gentle radiant heating and ceiling cooling, and automatic blinds to prevent overheating – all creating a controlled, comfortable atmosphere in every apartment year-round.
Since Italian law prohibits installing solar panels on buildings within nature parks, the developer decided to build a separate solar power plant outside the city – an example of an unconventional approach to sustainability requirements. Balconies, terraces, and green roof gardens seamlessly blend the building into the park landscape.
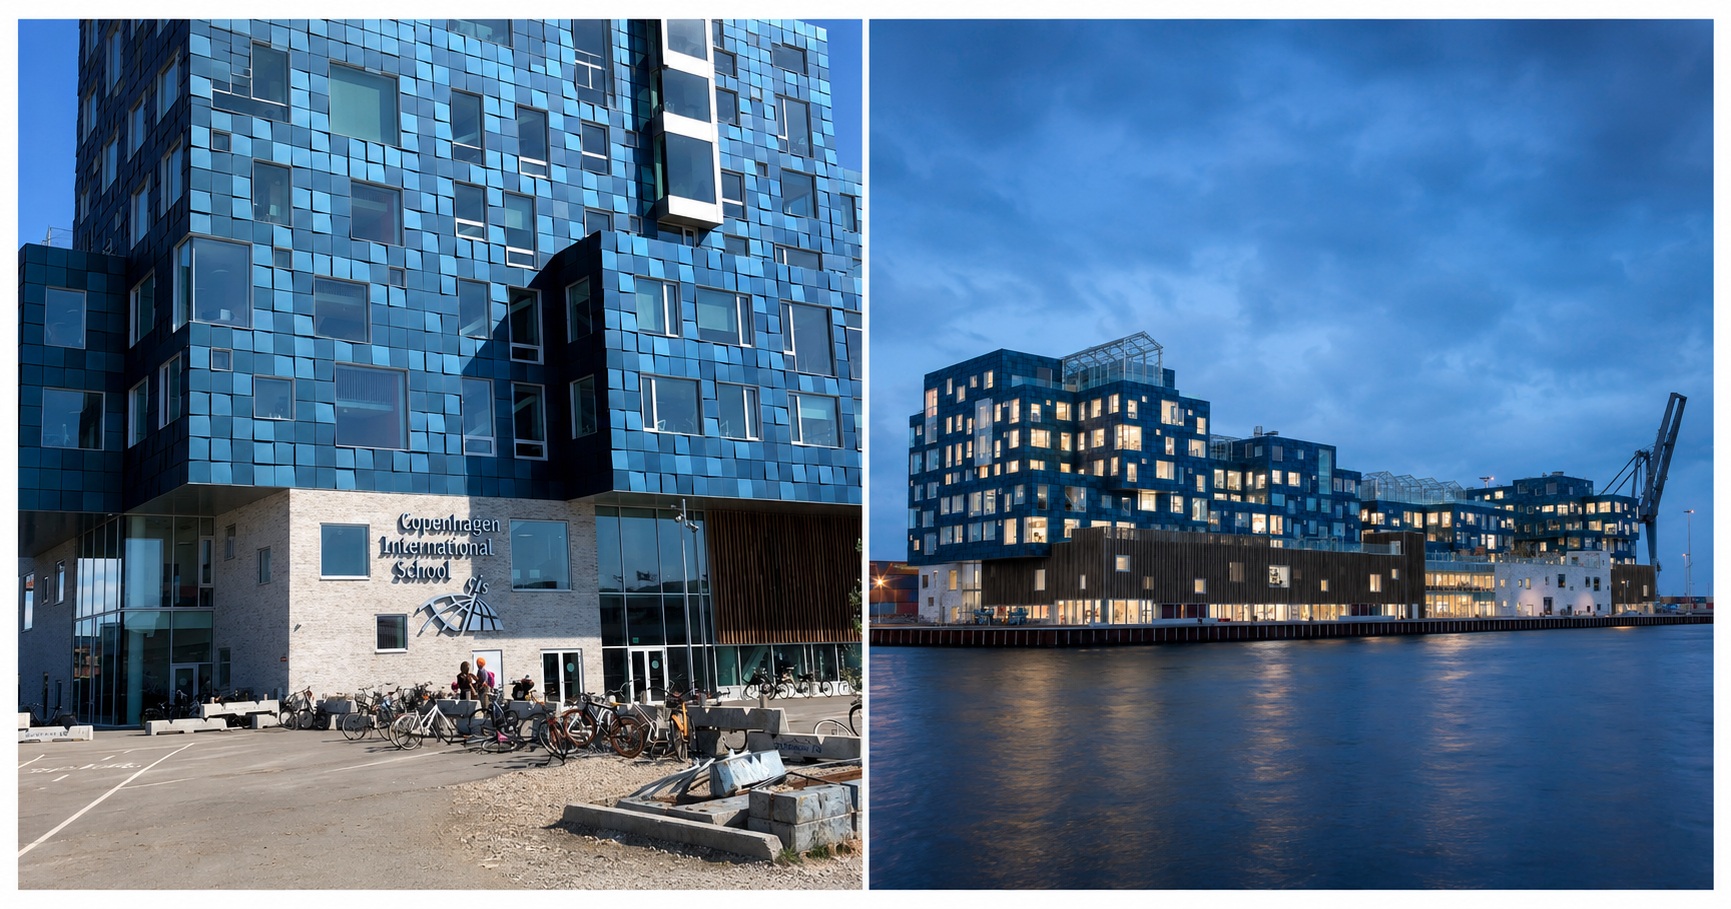
Copenhagen International School – Winner of the Active House Award 2018, Denmark
Copenhagen International School is perhaps the most spectacular completed project in the Active House network. A private school with an area of 25,550 m², built in 2017 in Copenhagen’s Nordhavn area based on a design by C.F. Møller Architects, became the overall winner of the Active House Award 2018.
The building’s facades are covered with 12,000 solar panels, each mounted at an individual angle – creating a shimmering scale-like effect and, at the same time, forming one of the largest building-integrated solar power plants in Denmark. The panels provide more than 50% of the school’s annual electricity consumption. Taking into account the renewable share of the power grid and Copenhagen’s district heating, 72% of the energy demand is covered by renewable sources.
The ventilation system meets the highest standards: heat recovery efficiency is 82%, while electricity consumption for ventilation is just 1.3 kJ/m³. Total final energy consumption is 15 kWh/m²/year, significantly below the Danish standard of 25 kWh/m²/year for schools.
From an environmental standpoint, the school is an example of the so-called Prosumer building of the future – one that both consumes and produces energy. 82% of the building materials are recyclable, and water-saving systems reduce cold water consumption by 28%.
Heat Recovery Ventilation in Active House: Why Does It Matter?
Ventilation in the Active House concept is not just a technical necessity, but one of the key tools for achieving a balance between resident comfort and building energy efficiency.
By definition, Active House aims for an airtight, well-insulated envelope – which means natural air exchange through gaps and leaks is minimized. This is why mechanical ventilation with heat recovery (HRV) becomes an essential element of such buildings: it recovers up to 83-98% of thermal energy from exhaust air and returns it to the indoor space, preventing heat loss during ventilation.
At the same time, Active House places air quality on par with energy efficiency. CO₂, humidity, and temperature sensors in every room allow the system to respond to residents’ actual needs by automatically adjusting ventilation intensity. This is known as demand-controlled ventilation (DCV) – ventilation based on need, which eliminates both a lack of fresh air and unnecessary energy expenditure.
Completed projects confirm the effectiveness of this approach: in the Ukrainian OptimaHouse, the Copenhagen school, and the Italian Casa sul Parco alike, heat recovery ventilation is a central element of the indoor climate system – providing clean air, stable temperature, and minimal energy consumption at the same time.
Conclusions
Active House is not just a construction standard, but a philosophy that reimagines the very essence of comfortable and responsible living. Unlike approaches focused solely on energy saving, this concept puts people at the center – while never losing sight of the planet.
The three principles – comfort, energy, and environment – form an inseparable whole, in which none is sacrificed for another. Daylight, air quality, thermal balance, and smart automation together create an environment where people truly want to live.
Completed projects convincingly demonstrate that the Active House concept is not just theory, but practice that is already working. From the world’s first Home for Life in Denmark to Ukraine’s own OptimaHouse – each of the more than 107 completed buildings across 23 countries proves that healthy, comfortable, and energy-efficient housing can be created today, using accessible technologies and materials, without compromising between quality of life and environmental care.
Heat recovery ventilation, in turn, is not an option but the backbone of the entire system – quietly and invisibly delivering what is felt immediately: fresh air, heat without loss, and a healthy indoor climate all year round.
Active House shows that energy-efficient construction and a high quality of life are not opposites, but natural allies. And the sooner this idea becomes the norm in the construction industry, the better the environment will be – both inside buildings and beyond them.