
 +38 044 383-03-46
 Cost calculation
Buildings and architecture that save energy: how the Passive House standard was born
The concept of energy-efficient construction in Europe took shape gradually, and the founding of key institutions became an important starting point for the development of today’s standards.
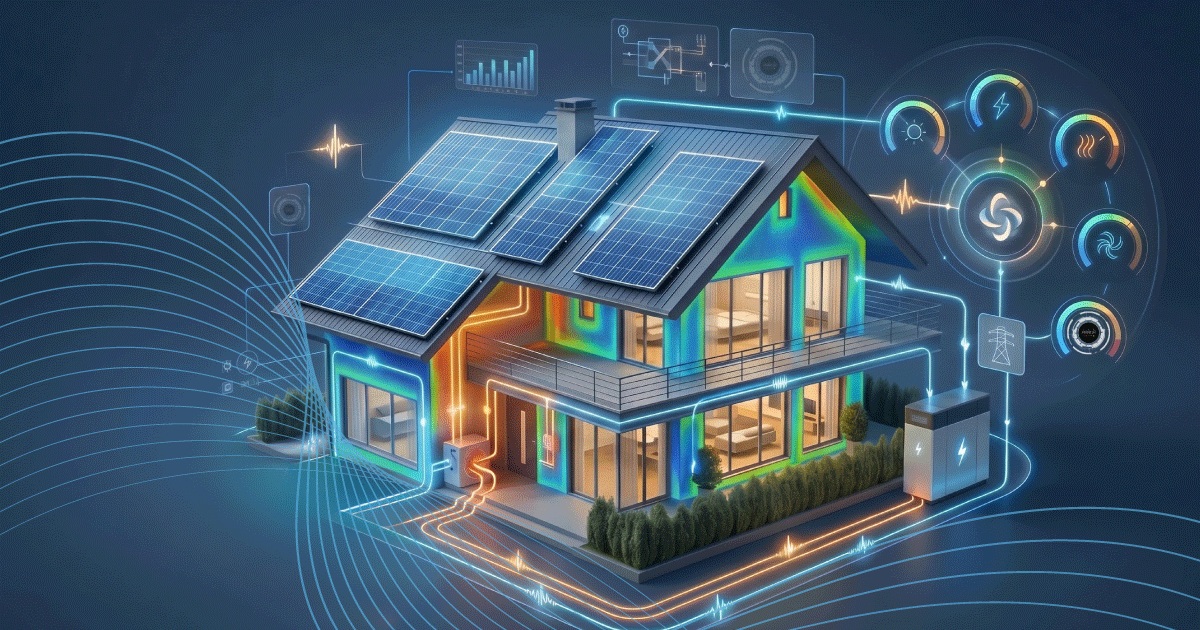
Passive House/Passivhaus is a building standard with very low energy consumption, where comfort is achieved not through powerful heating but through a properly designed building envelope: insulation, airtightness, windows, the elimination of thermal bridges, and heat-recovery ventilation.
The Passive House Institute was founded in 1996 in Darmstadt, Germany, by Dr. Wolfgang Feist. Its goal was to scientifically substantiate and implement the principles of ultra-low energy consumption in buildings. This institution laid the foundation for the international Passivhaus standard, which today is considered one of the most demanding and technologically advanced in the field of energy efficiency.
On the wave of growing interest in sustainable construction in Europe, another influential system emerged — CasaClima (KlimaHaus). It was founded in 2002 in Bolzano (South Tyrol, Italy) as a state agency aimed at improving construction quality and reducing home energy consumption in the region. Over time, CasaClima grew into one of Europe’s leading certification bodies, developing its own building rating scale and becoming a benchmark for environmentally responsible construction not only in Italy but beyond its borders as well.
Building on the work of these institutions, the concept of the passive house took shape. A passive house is a building designed to provide comfortable living conditions with minimal energy consumption for heating and cooling. This is achieved through a high level of thermal insulation, airtight construction, energy-efficient windows, and controlled ventilation systems with heat recovery.
The first truly functioning, full-fledged Passive House was not actually a house at all — it was a ship: the Fram (1883), built for Fridtjof Nansen’s polar expeditions of the 1890s. Its design was unique for its time: the hull consisted of several layers of wood, cork, and felt, providing an exceptionally high level of thermal insulation, while the vessel’s shape allowed it to withstand ice pressure without damage. Special attention was paid to airtightness and minimizing heat loss, which made it possible to maintain a comfortable interior temperature even in harsh Arctic conditions with minimal energy use. In effect, the Fram put into practice the key principle that underlies today’s concept of energy-efficient buildings: not to generate more heat, but to minimize its loss as much as possible. That is why this ship is often cited as an early historical example of the passive energy-saving approach.
Fridtjof Nansen described the ship’s insulation in his writings, noting that the hull was built up in multiple insulating layers — tarred felt, cork, panelling, thick felt, airtight linoleum, and an inner lining — with the ceilings of the saloon and cabins reaching a combined thickness of around 15 inches, and the skylight, most exposed to the cold, protected by triple glazing and other measures. He described the Fram as a genuinely comfortable home, where no stove fire was needed regardless of whether the outside temperature stood at 22° above or 22° below zero, thanks to excellent ventilation supplied through air sails that fed cold air through a ventilator all winter — leaving the crew warm and cozy with only a lamp burning, to the point that he considered the stove unnecessary and even in the way.
The idea originated in 1988, through the collaboration of Dr. Wolfgang Feist and Professor Bo Adamson during research at Lund University (Sweden).
The first Passive House was built in Darmstadt-Kranichstein (Germany) in 1990–1991 and consisted of 4 terraced houses, becoming the first residential project in Europe with such a low level of energy consumption.
This project confirmed the flawless and continuous performance of all key building components, which has held true to this day under normal operating conditions.
Since 1991, average heating energy consumption has remained below 10 kWh/(m²), representing savings of more than 90% compared to conventional buildings.
These impressive figures gave a major boost to market development: even in a cold climate, the house did not need a classic heating system — heat could be supplied through the heat-recovery ventilation system. This became the foundation of the entire Passive House concept!
It’s important to note that Passive House only works together with ventilation, because heat loss through natural ventilation (opening windows and doors, gaps and leaks) in conventional buildings amounts to around 35 kWh/m²·year — more than the entire heating demand of a Passive House.
The first Passive House proved not just a theory but a practice: a house can consume 5–10 times less energy while remaining comfortable — if the building services are properly designed and functioning.
In 1996, the Passive House Institute (PHI) was founded, which today defines the standards and certification.
Which countries joined in
The standard initially developed in Germany, Austria, Sweden, and Switzerland, and later spread across Europe, North America, and Asia.
Today, Passive House is represented in more than 50 countries through an international association.
Nearly all completed projects can be viewed in the global database.
Core Passive House criteria
According to the Passive House Institute, a building must meet the following parameters:
- Space heating demand ≤ 15 kWh/m²·year. How much heat does the house need per year? Very little — the house barely “asks” for heating.
- Peak heating load ≤ 10 W/m². How much heat is needed at the coldest moment? So low that a light warm-air top-up is often enough.
- Airtightness ≤ 0.6 air changes/hour (at 50 Pa). The house is barely “drafty.” Air doesn’t escape through cracks but moves in a controlled way through the ventilation system.
- Primary energy (PER) ≤ 60 kWh/m²·year. Total energy spent on everything: heating, hot water, electricity. In other words, the house is efficient in the full sense of the word.
- Overheating ≤ 10% of time above 25°C. In summer, the house shouldn’t be hot more than 10% of the time — comfort without air conditioning, or with minimal cooling.
How building energy efficiency is calculated
Building energy efficiency in the European Union is determined in accordance with the Energy Performance of Buildings Directive (EPBD).
The assessment is based on the annual energy consumption per 1 m² of building area:
kWh/m² per year.
This takes into account a range of factors:
- building thermal insulation (walls, roof, windows);
- heating and cooling systems;
- ventilation;
- hot water supply;
- lighting (especially for commercial buildings);
- use of renewable energy sources.
Updated version of the directive (EPBD 2024).
Energy efficiency classes
Based on this calculation, buildings are assigned an energy efficiency class on a scale from A to G, which makes it possible to quickly assess their level of energy consumption and future operating costs.
- A / A+ / A0 — highest energy efficiency, minimal costs;
- B–C — average level, an optimal balance of price and consumption;
- D–E — elevated energy consumption;
- F–G — low efficiency and high costs.
In this way, energy efficiency classes serve as a practical tool for the real estate market: they help compare buildings against one another and assess their cost-effectiveness and comfort.
All of these approaches are regulated at the European Union level by the Energy Performance of Buildings Directive (EPBD).
Ukraine
Ukraine has enacted the Law “On the Energy Efficiency of Buildings” No. 2118-VIII.
It regulates:
- the energy certification of buildings;
- the determination of energy efficiency class;
- requirements for new and renovated buildings.
The role of ventilation in a Passive House
In a Passive House, ventilation is an essential component of the system. Because of the building’s high airtightness, controlled air exchange is required.
Building energy efficiency is one of the key policy areas of the European Union, aimed at achieving a fully decarbonized building stock by 2050.
This is not only about reducing energy consumption, but also about a systemic approach to building design and operation — from materials and construction to building services.
Within the framework of the Energy Performance of Buildings Directive (EPBD), the following is envisaged:
- a gradual reduction in energy consumption for new and existing buildings;
- a transition toward nearly Zero Energy Buildings (nZEB);
- the integration of renewable energy sources;
- an increased role for building services in ensuring comfort.
But what does this look like in practice? To achieve high energy efficiency, a building must work as a single, coordinated system in which every element complements the others.
First and foremost, the building envelope plays a key role. This means high-quality insulation, energy-efficient windows, and the minimization of thermal bridges. These solutions are what allow heat loss to be significantly reduced and overall energy consumption to be lowered.
Airtightness is no less important. When air doesn’t pass through uncontrolled gaps, heat isn’t lost haphazardly. Instead, air exchange becomes controlled and predictable, which is critical for a stable indoor climate.
However, it is the building’s mechanical systems that play the decisive role. This is the stage at which the real efficiency of a building in operation is determined. In modern energy-efficient homes, up to 30–40% of heat loss can occur through ventilation if it happens in an uncontrolled way — through open windows or natural infiltration. That’s why, without well-designed ventilation solutions, achieving a high energy efficiency class is practically impossible.
The role of heat-recovery ventilation
To solve the problem of the lack of energy-efficient air exchange, mechanical ventilation with heat recovery is used. This system simultaneously supplies fresh air into a space and extracts stale air outside. During this process, heat from the extracted air is transferred to the incoming air through a special heat exchanger.
In this way, the air streams never mix, yet up to 80–98% of the heat is returned to the room, allowing for significant heating savings.
Example: how it all works together
Imagine a standard 80 m² apartment. The difference between the two approaches to ventilation is dramatic:
- without heat recovery, airing takes place solely through open windows. This creates an unstable indoor climate with constant fluctuations in CO2 levels and humidity. As a result, enormous heat losses occur, keeping heating bills consistently high;
- with heat recovery, the same apartment gets constant, fully controlled air exchange. The system ensures a comfortable CO2 level and optimal humidity with no drafts at all, while maintaining a stable temperature. The main benefit — up to 90% less heat loss through ventilation, significantly reducing heating costs;
Key takeaway
Passive House is a recognized international building standard that harmoniously combines uncompromising energy efficiency, maximum living comfort, and advanced engineering solutions. This concept completely reimagines the traditional approach to designing and constructing buildings.
In today’s eco-friendly homes, the key role is no longer played solely by the thickness of the insulation or the quality of the wall materials, but above all by intelligent ventilation systems responsible for continuously managing the indoor climate, delivering fresh air 24/7, and retaining indoor heat.
That is why heat-recovery ventilation has become a basic, indispensable element for Passive House eco-standards, nearly Zero Energy Buildings (nZEB), and modern European architecture as a whole.
Thanks to continuous, automated airflow control, such a system guarantees a constant supply of fresh air and maintains an ideal, healthy indoor climate, while minimizing any heat loss.
“`